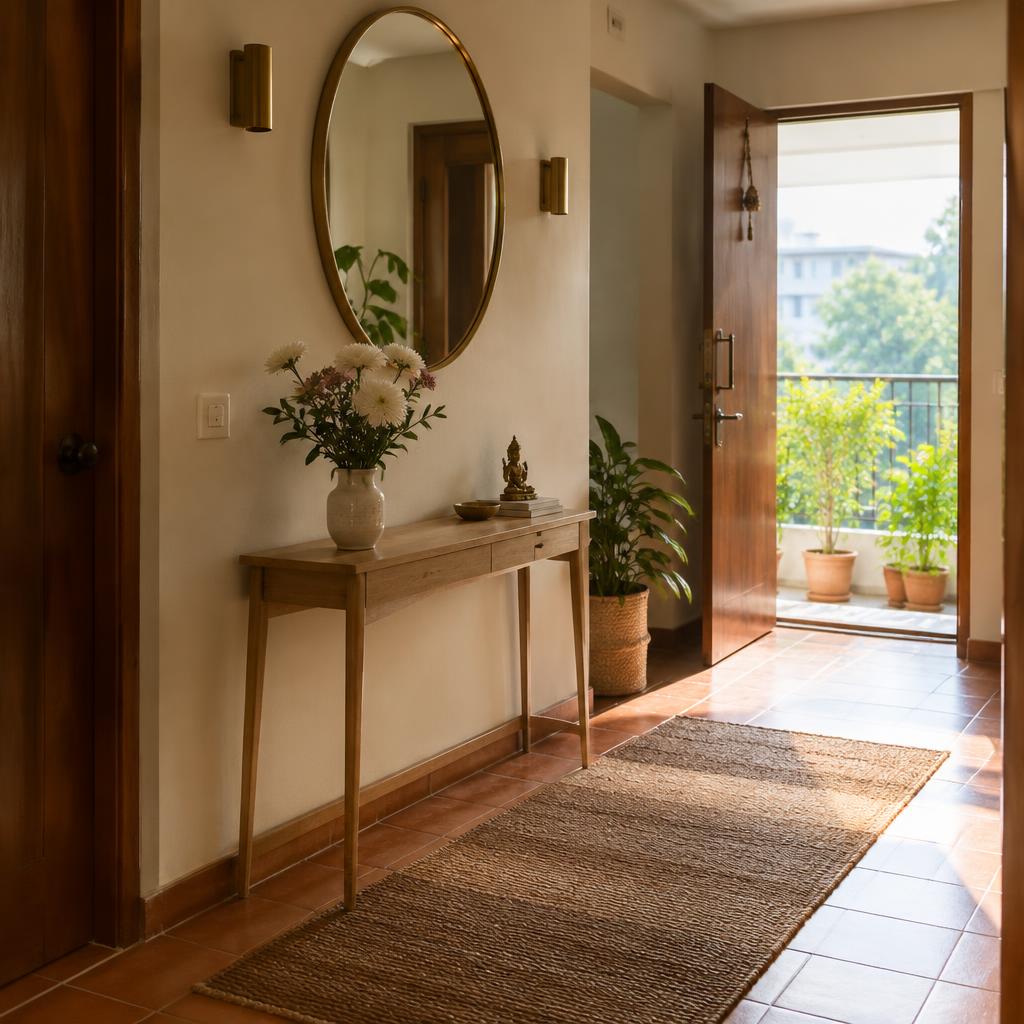
Foyer
A warm welcome the moment you walk in

Interiors Decoded
We decode spaces, you live your story
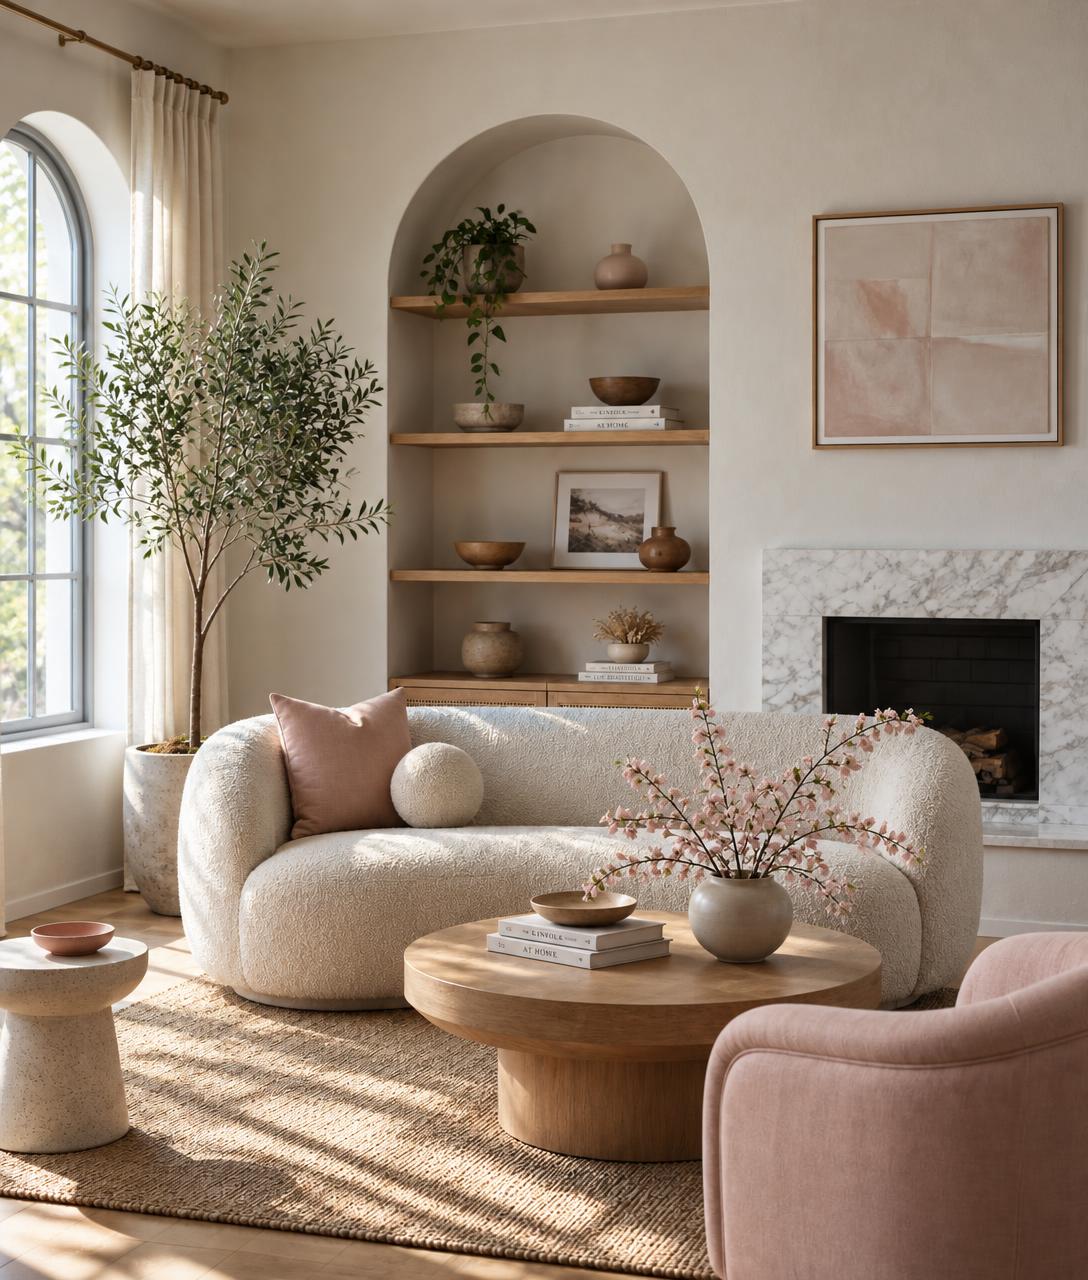
Interiors Decoded shapes calm, candy-lit living spaces — blending pastel light, natural texture and gentle geometry into homes that breathe.
About the studio
At Interiors Decoded we create spaces that balance design, function and quiet delight. Every detail matters — space planning, materials, lighting, execution and the final handover.
5+
Yrs in the craft
120+
Spaces styled
100+
Design concepts
95%
Client satisfaction
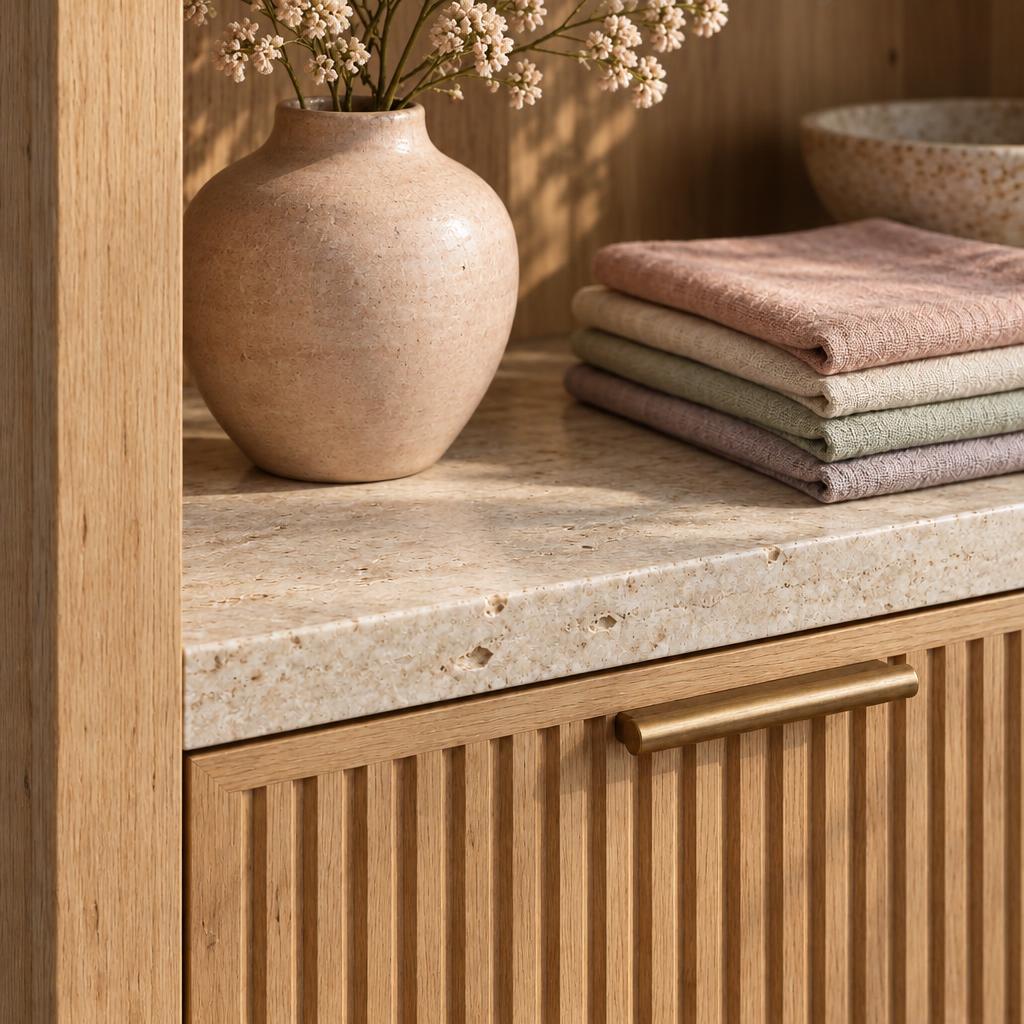
Our work
Spaces we design
From the foyer to the terrace — we plan, design and execute each space as part of one coherent story.
Foyer
A warm welcome the moment you walk in
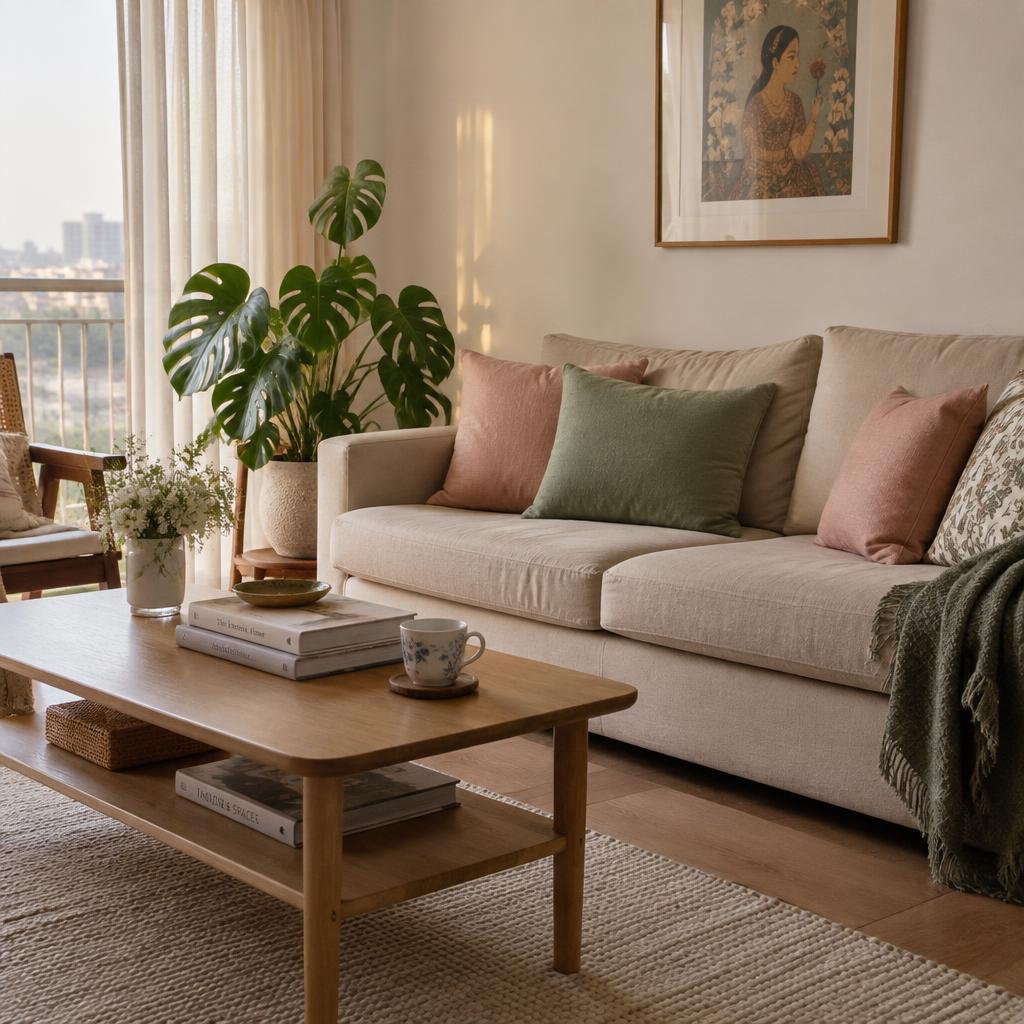
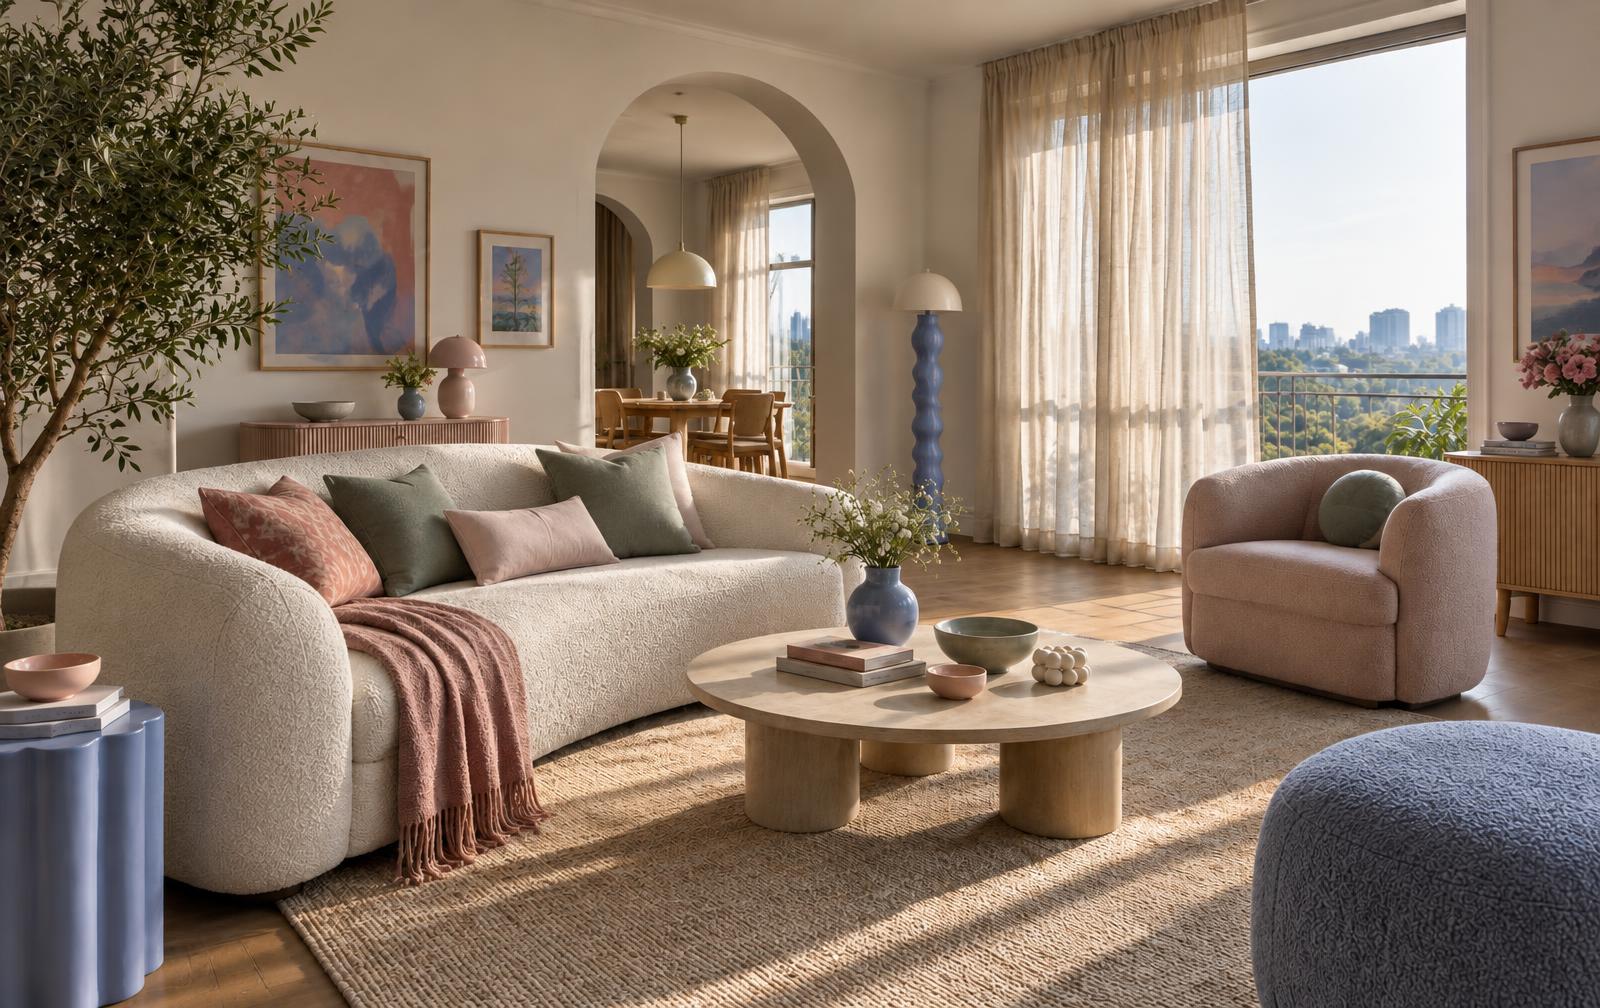
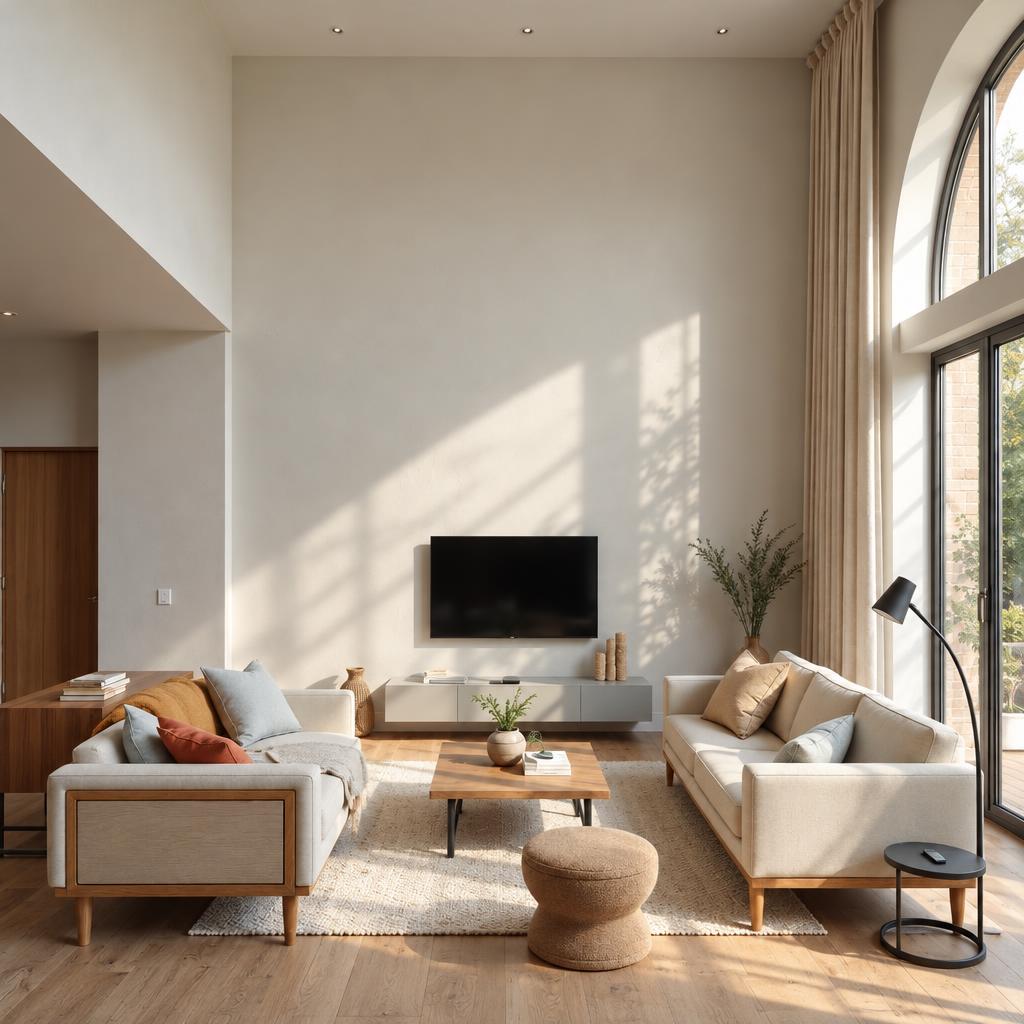
Living room
Where the whole family unwinds together
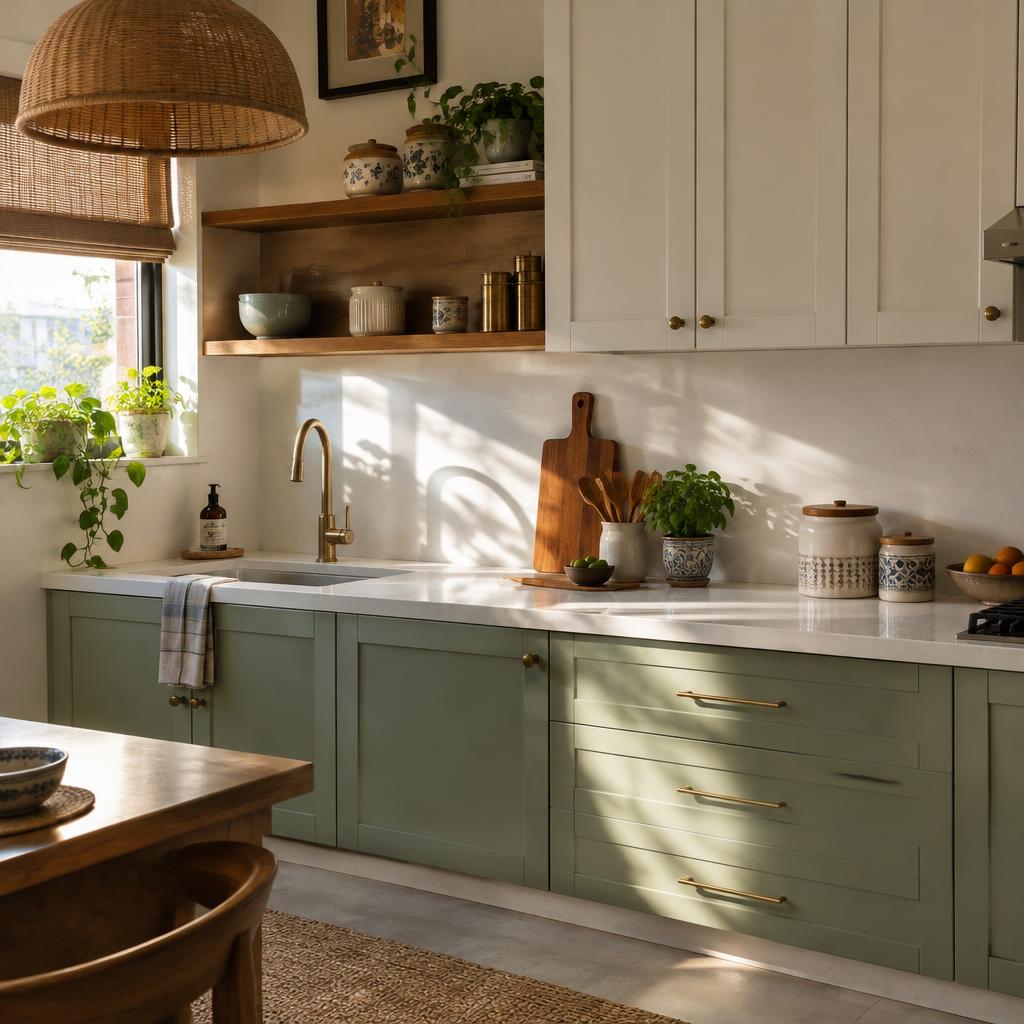
Kitchen
Designed for everyday cooking and gathering
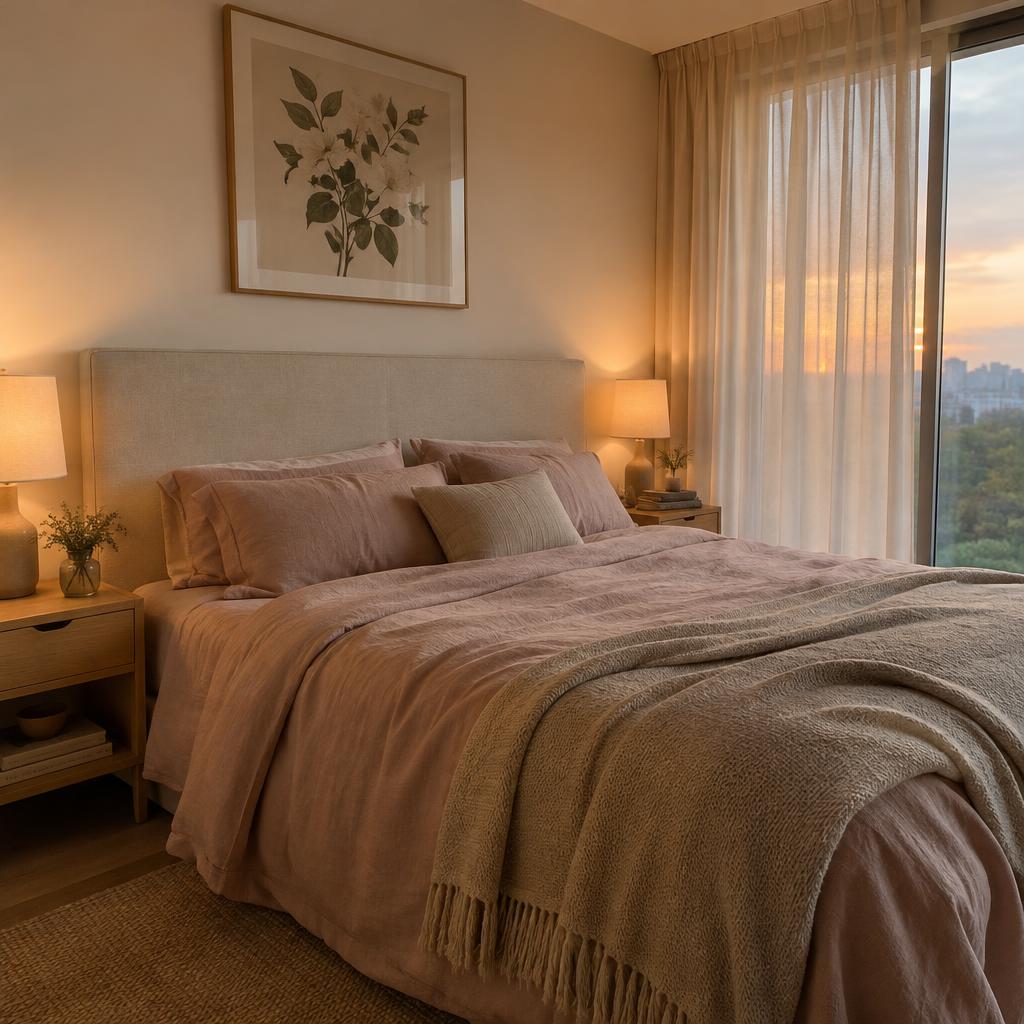
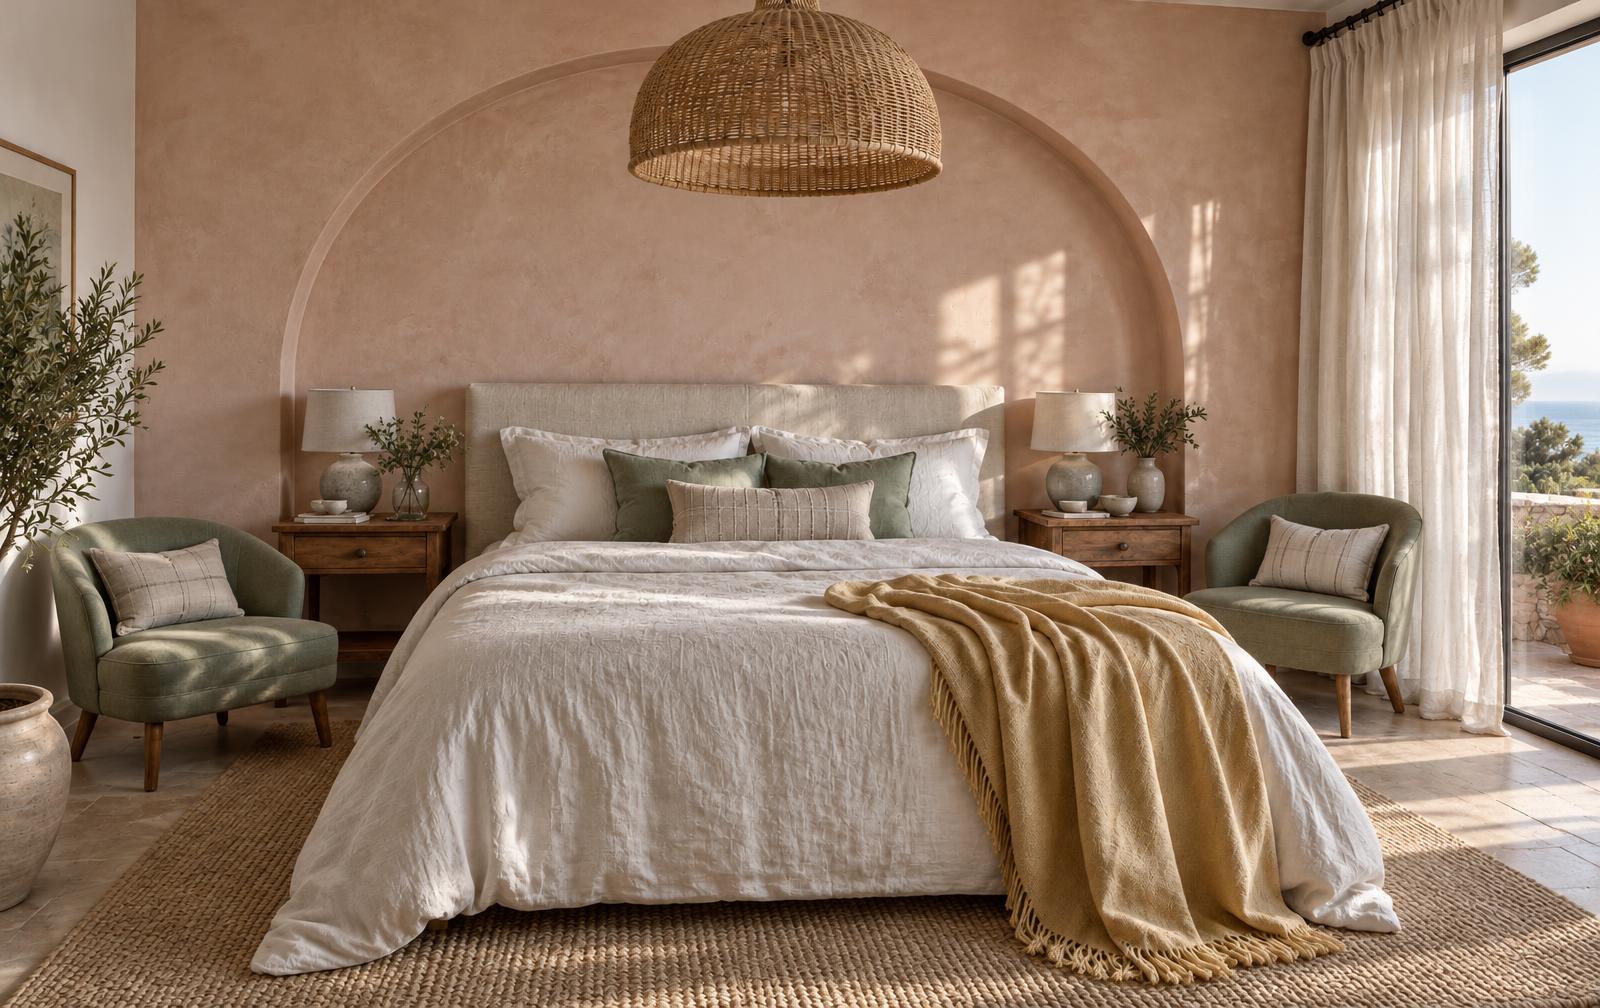
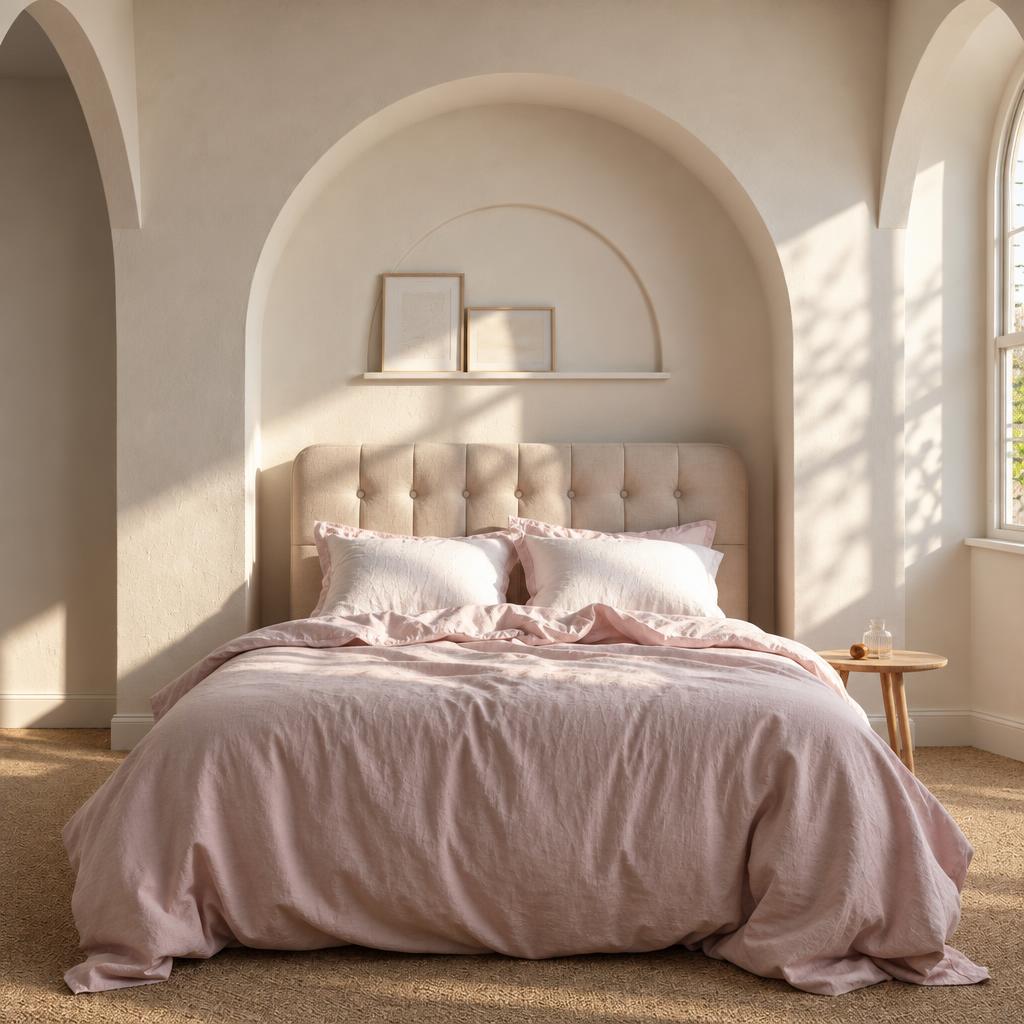
Master bedroom
A quiet retreat tuned to rest
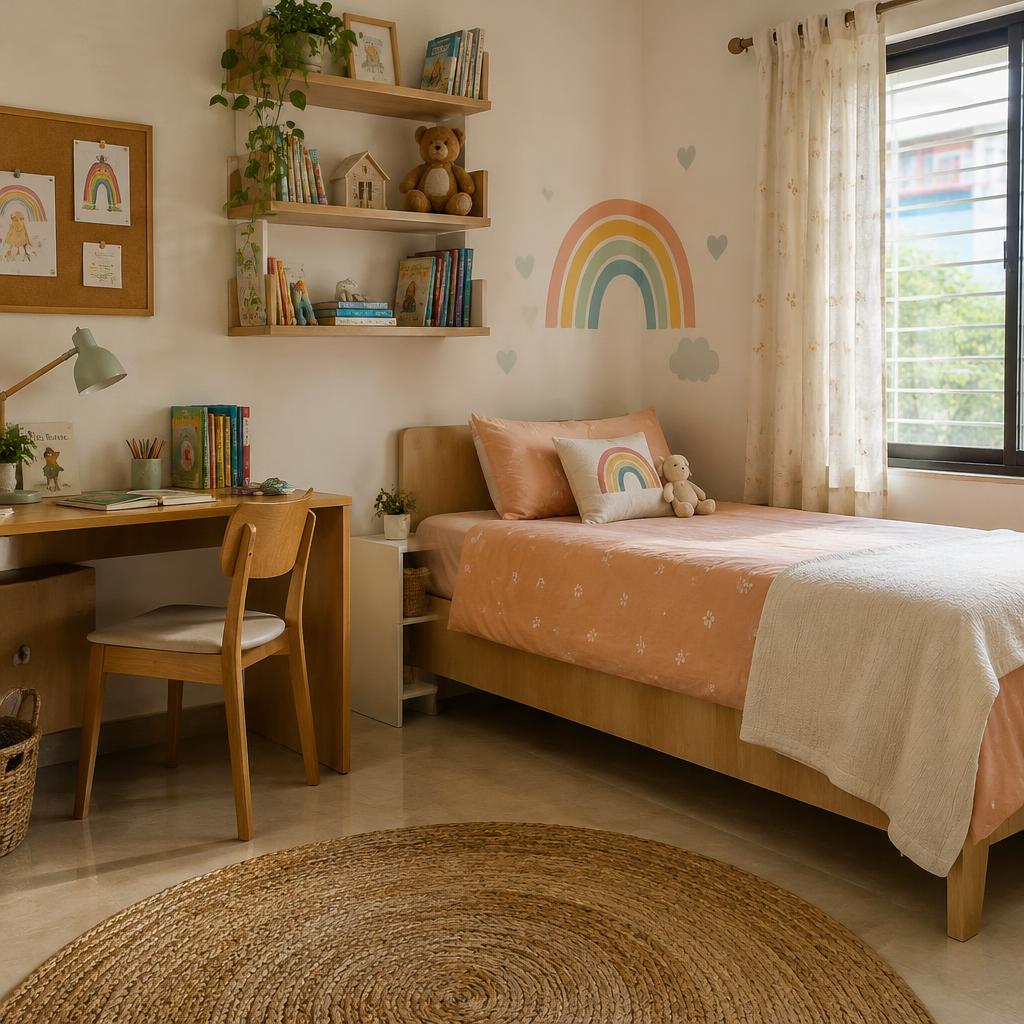
Kids bedroom
Playful, practical and ready to grow
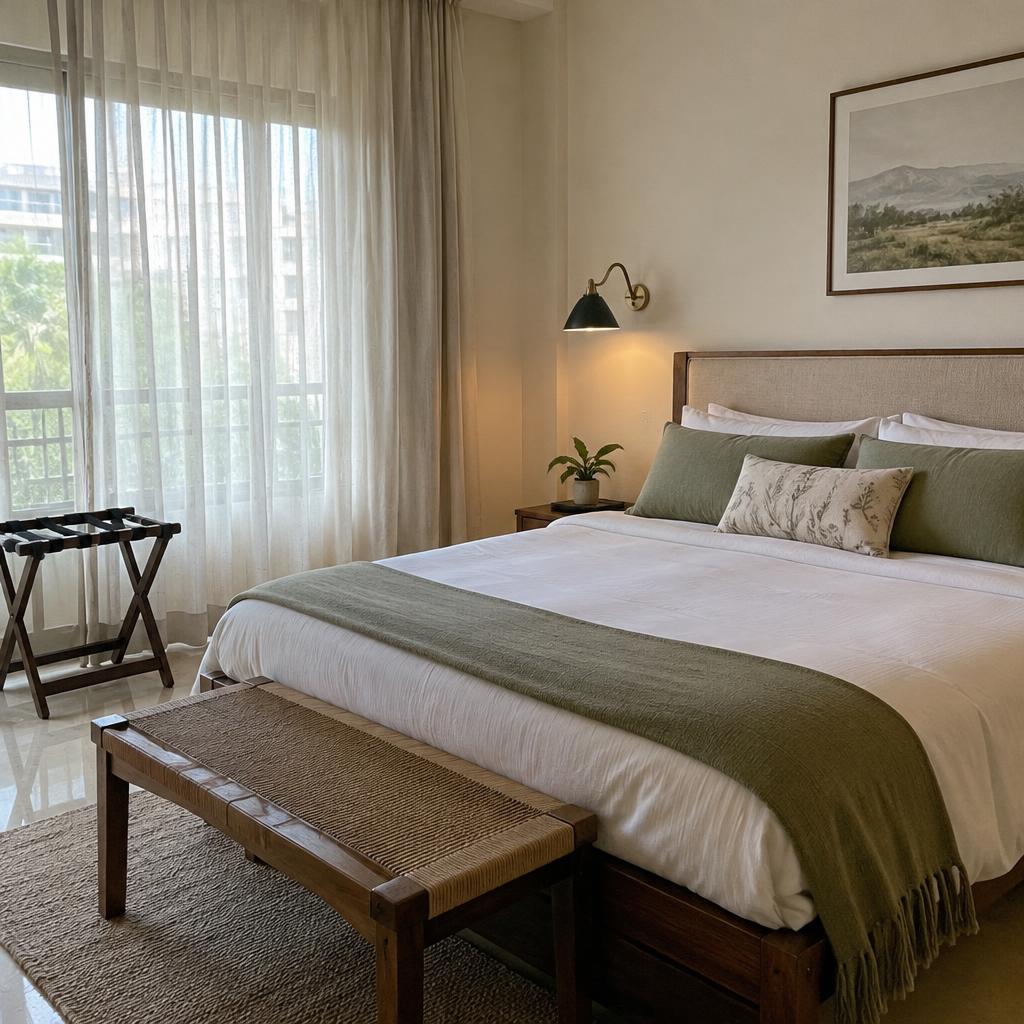
Guest bedroom
A comfortable stay for everyone you host
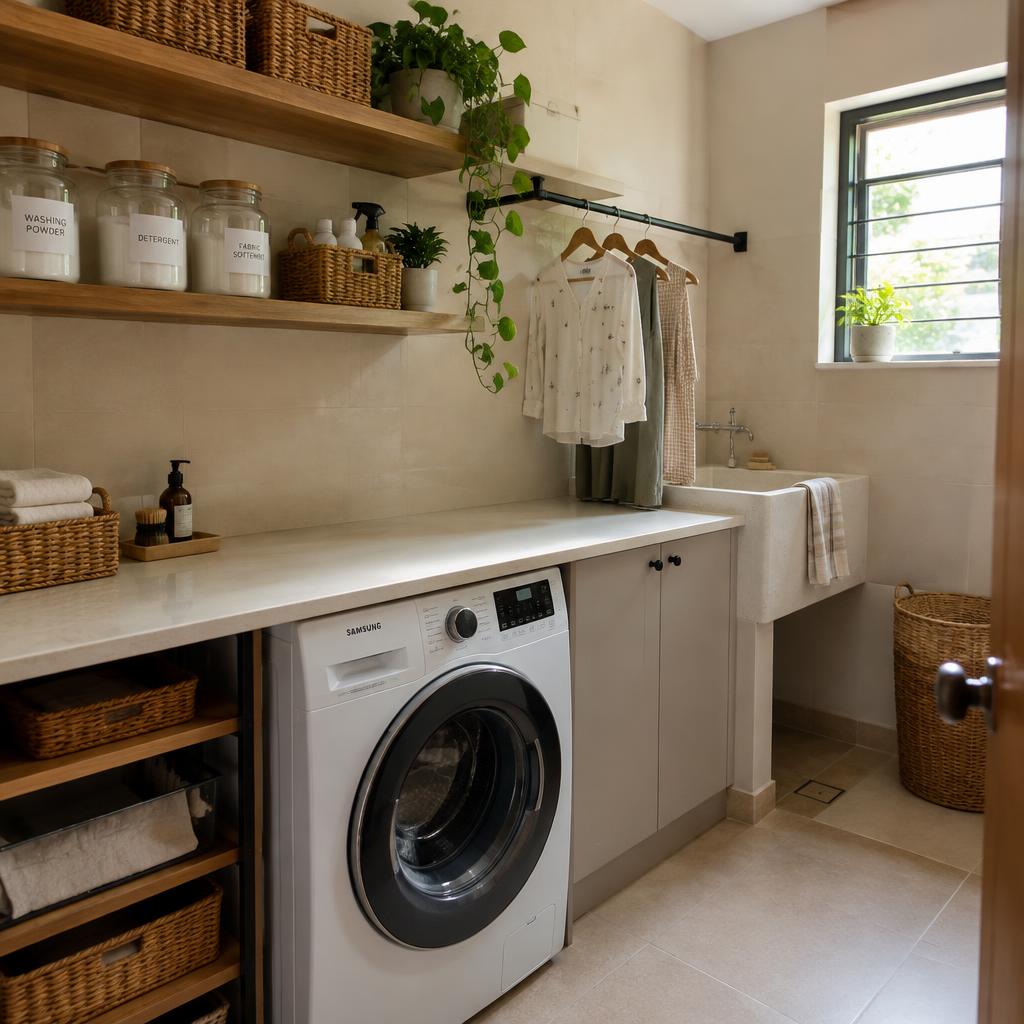
Utility
Laundry and storage, neatly out of sight
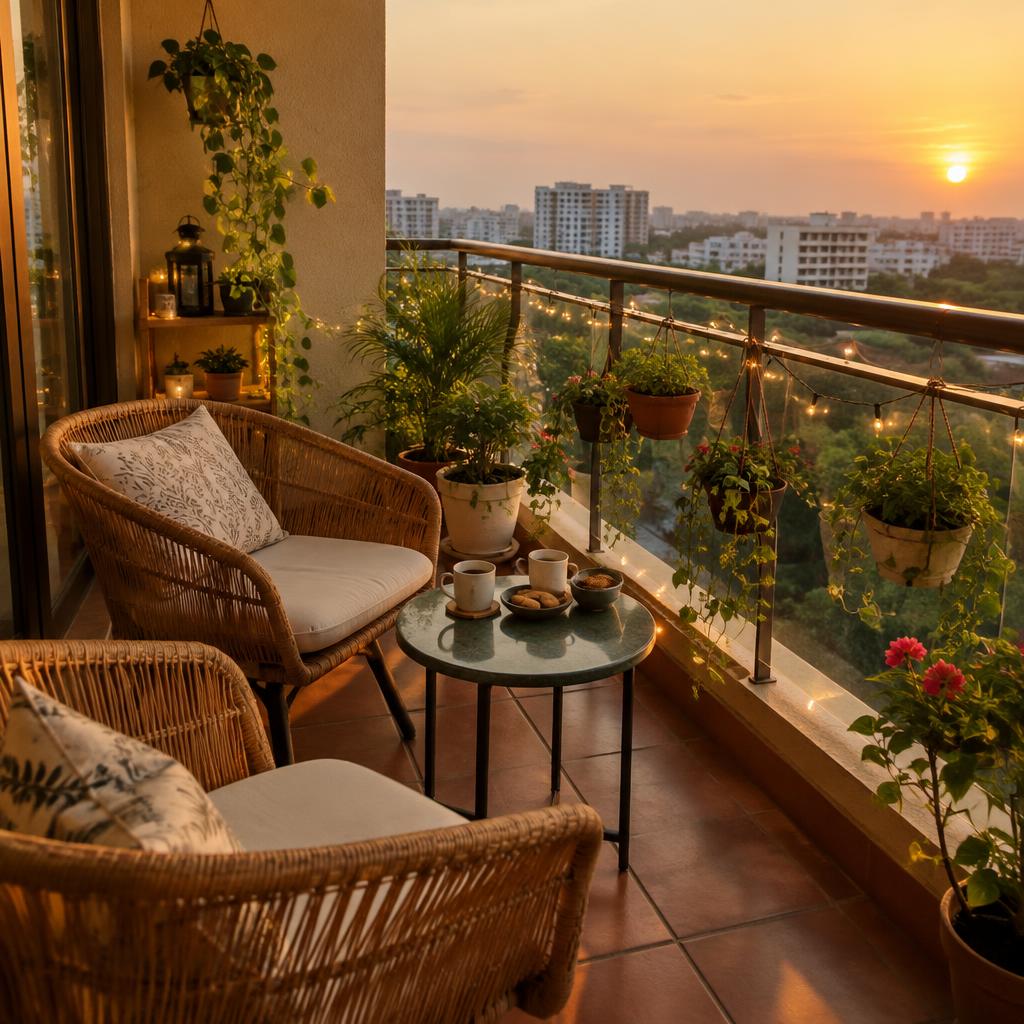
Balcony
Your evening chai corner in the open air
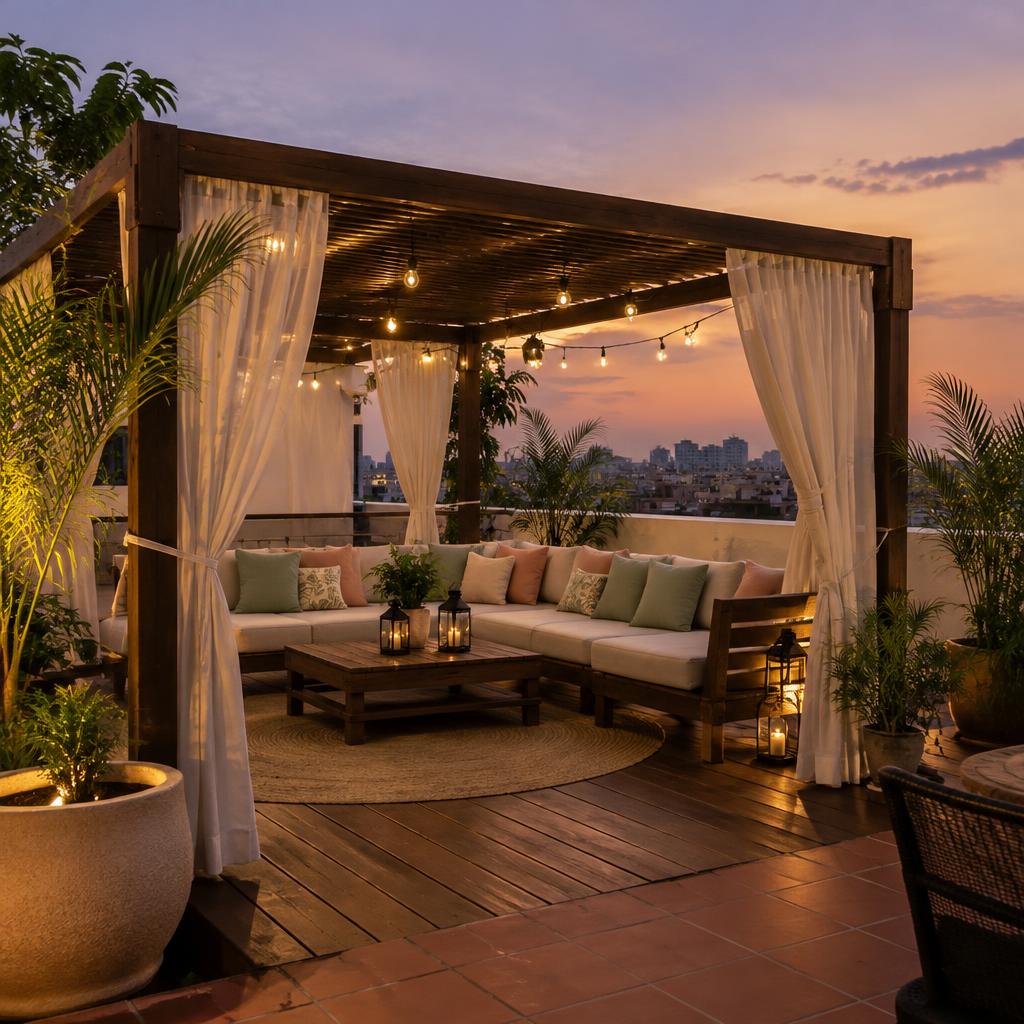
Terrace pergola
An open-air lounge under the evening sky
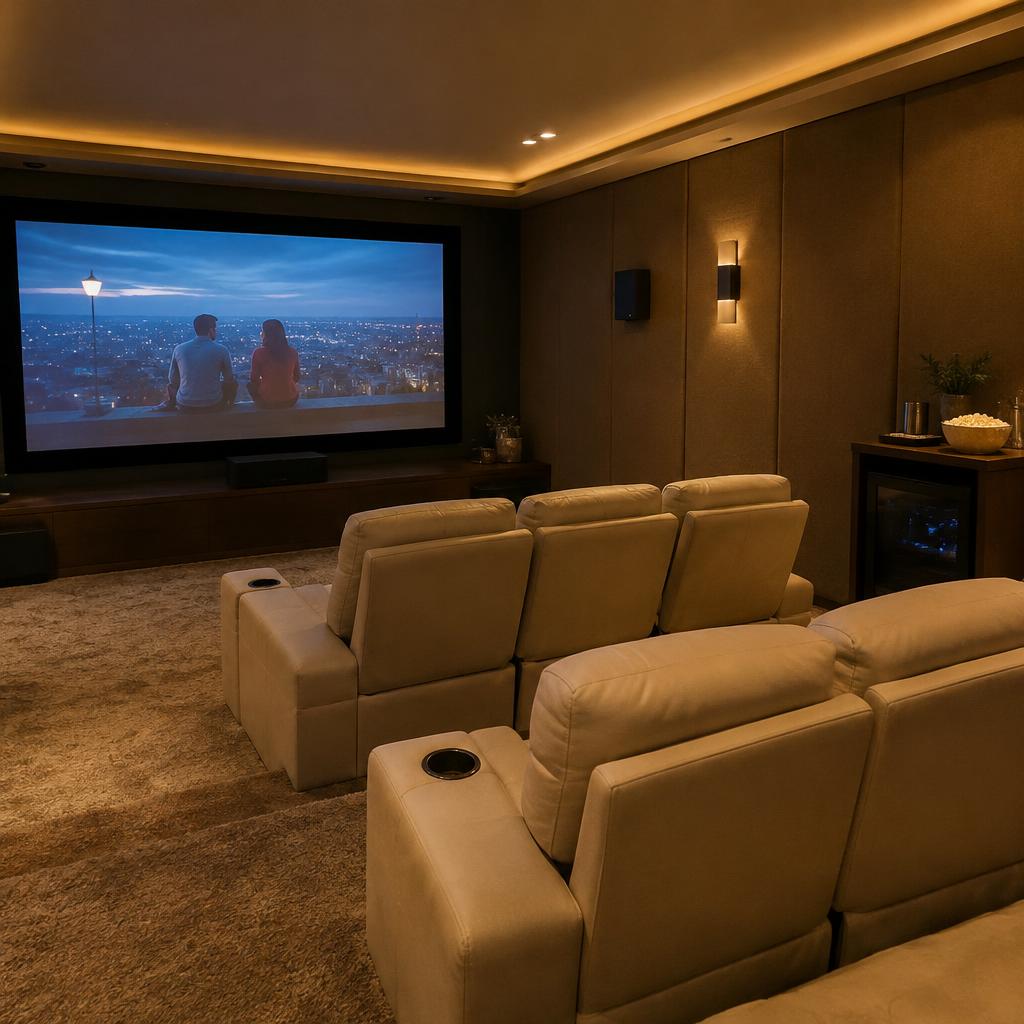
Home theater
Movie nights with cinema-level comfort
Foyer designs
With a seater or without — we design the entryway around how your family walks in every day.
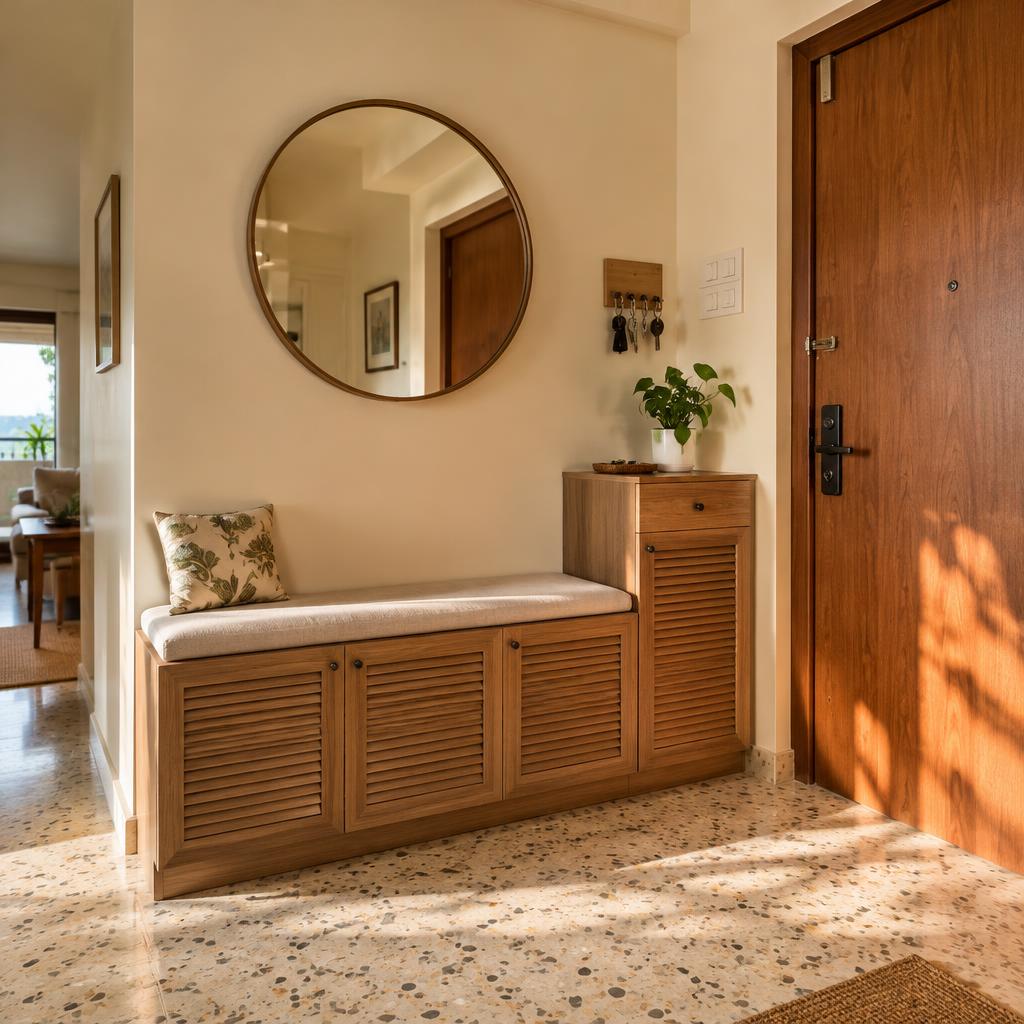
Foyer with seater shoe rack
Sit, slip off your shoes, and settle in — comfort from the doorstep
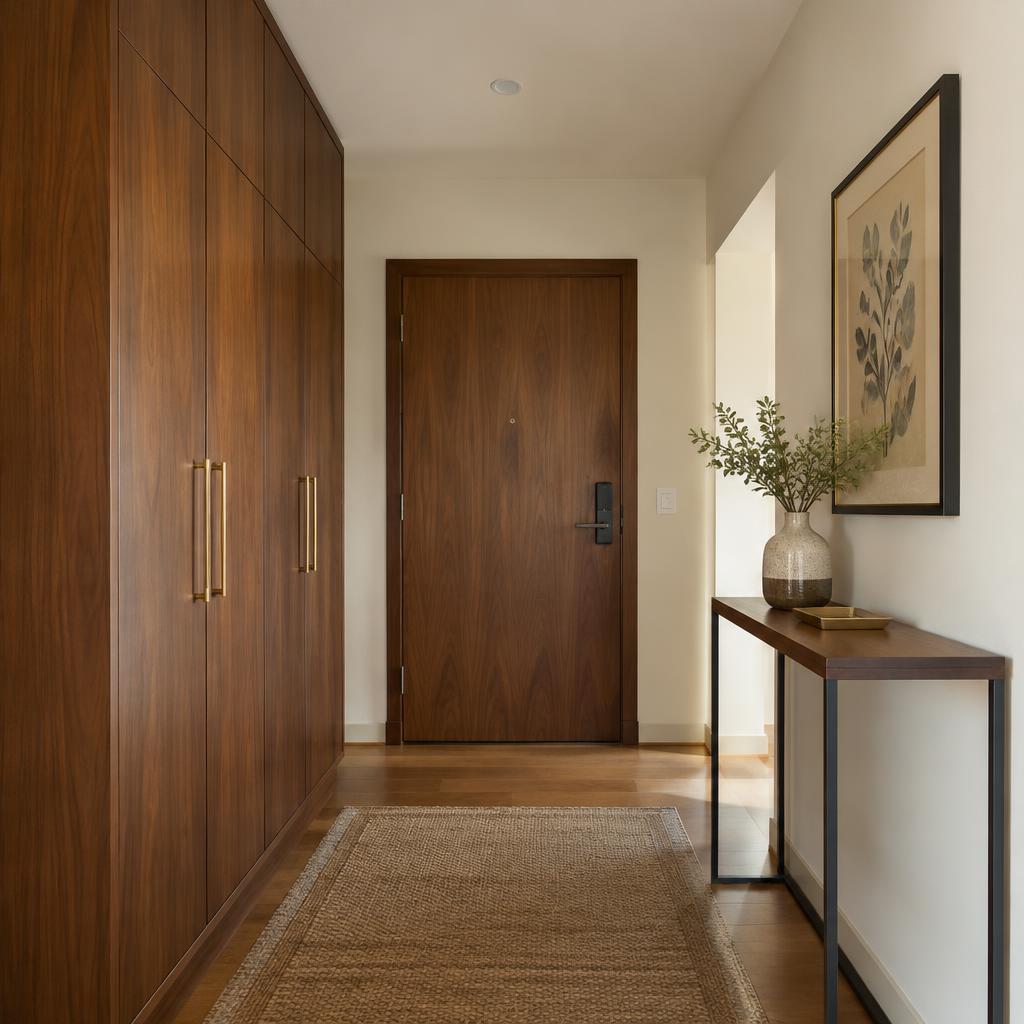
Foyer without seater shoe rack
A sleek full-height unit that keeps the entry clean and clutter-free
Kitchen layouts
L-shape, U-shape, parallel, island or straight — we plan the layout around how you actually cook.
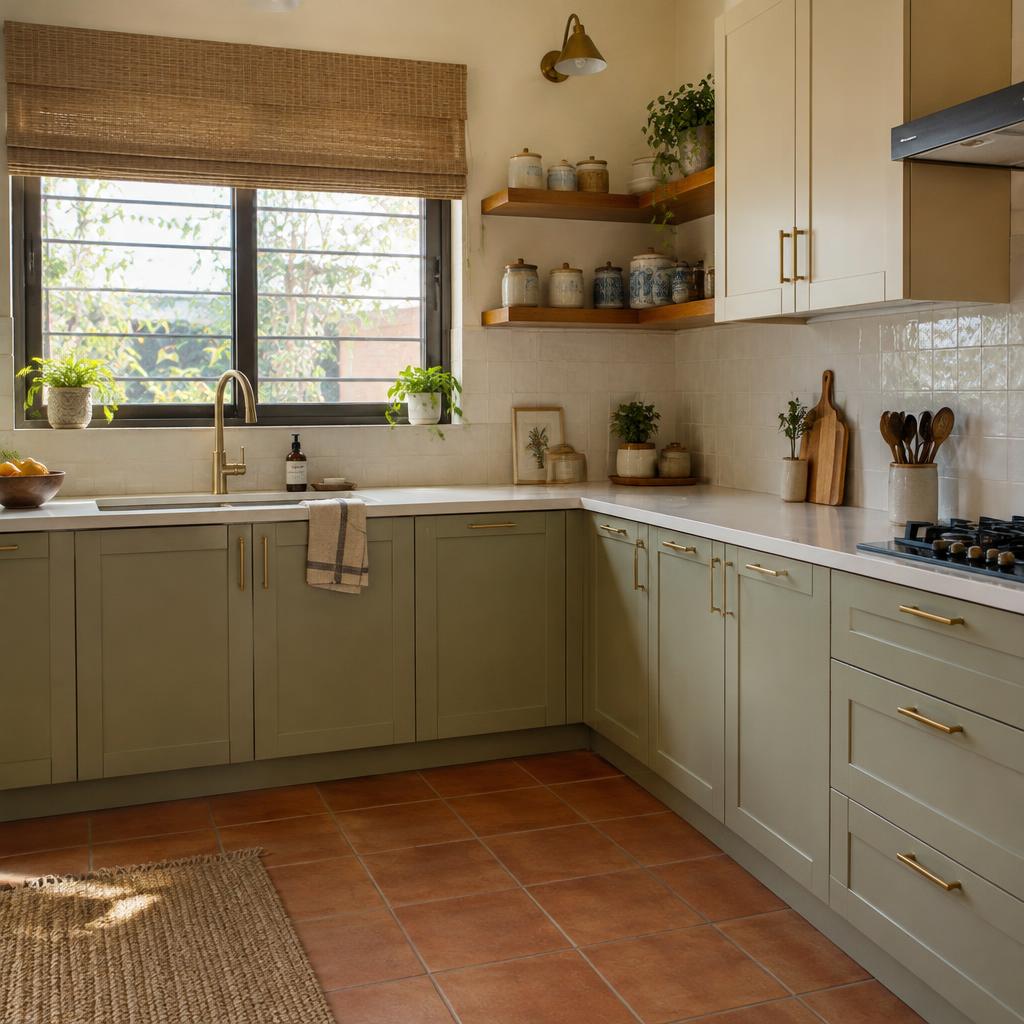
L-shape kitchen
Two walls, one easy workflow — the family favourite
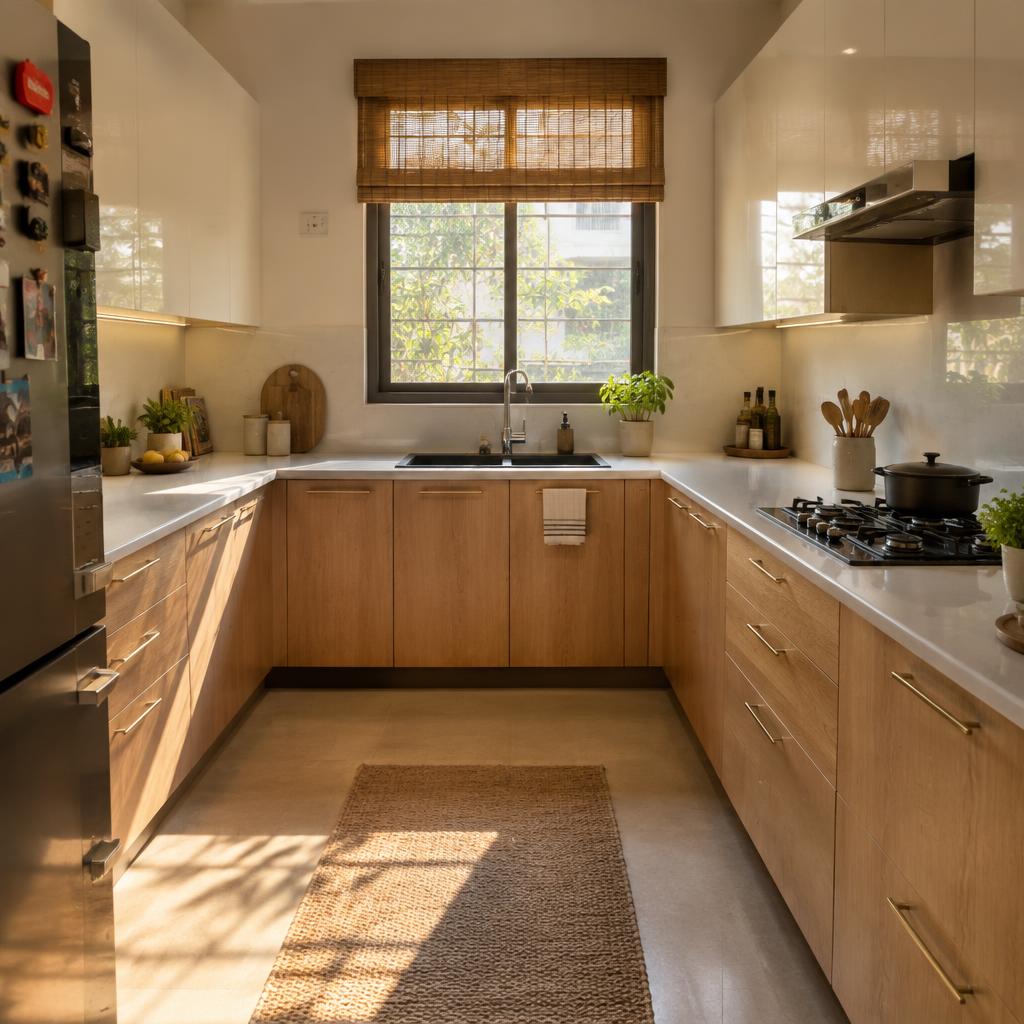
U-shape kitchen
Maximum counter space wrapped around the cook
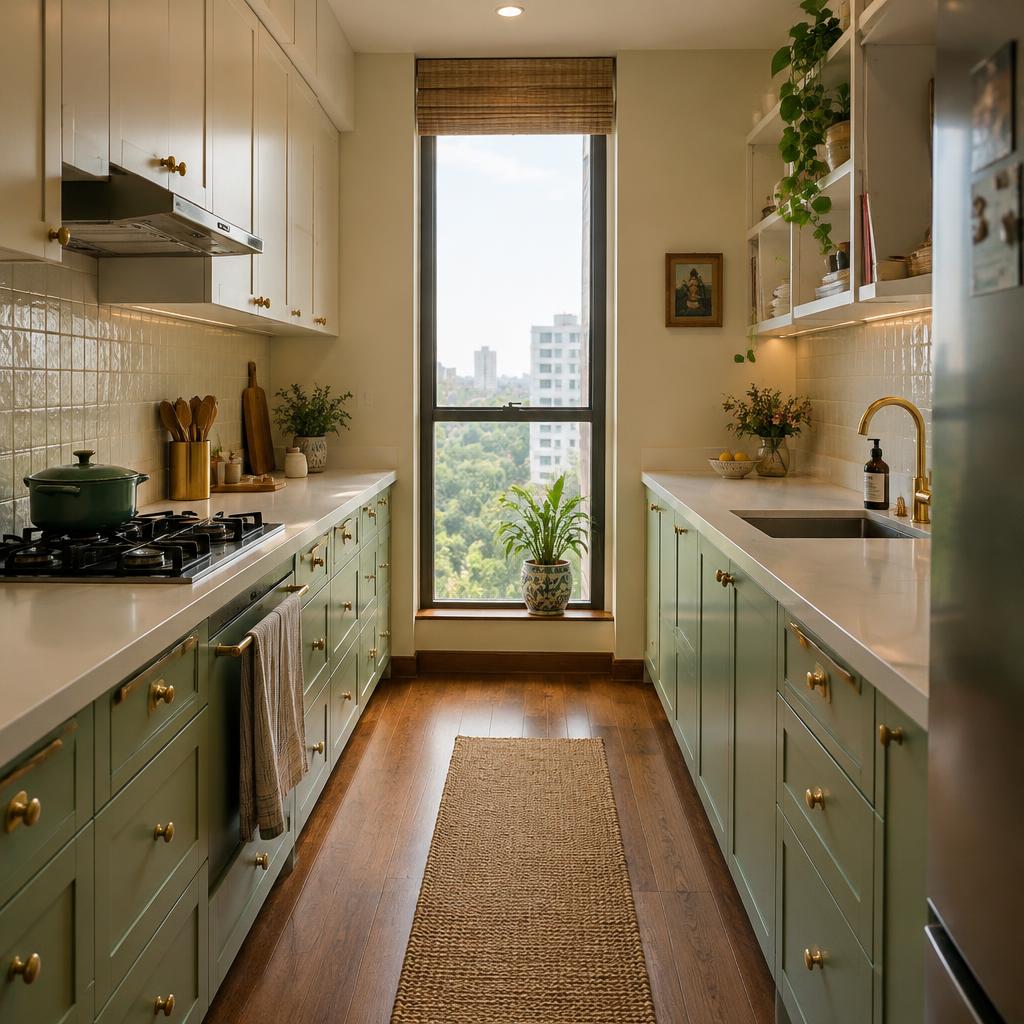
Parallel kitchen
Two efficient counters facing each other
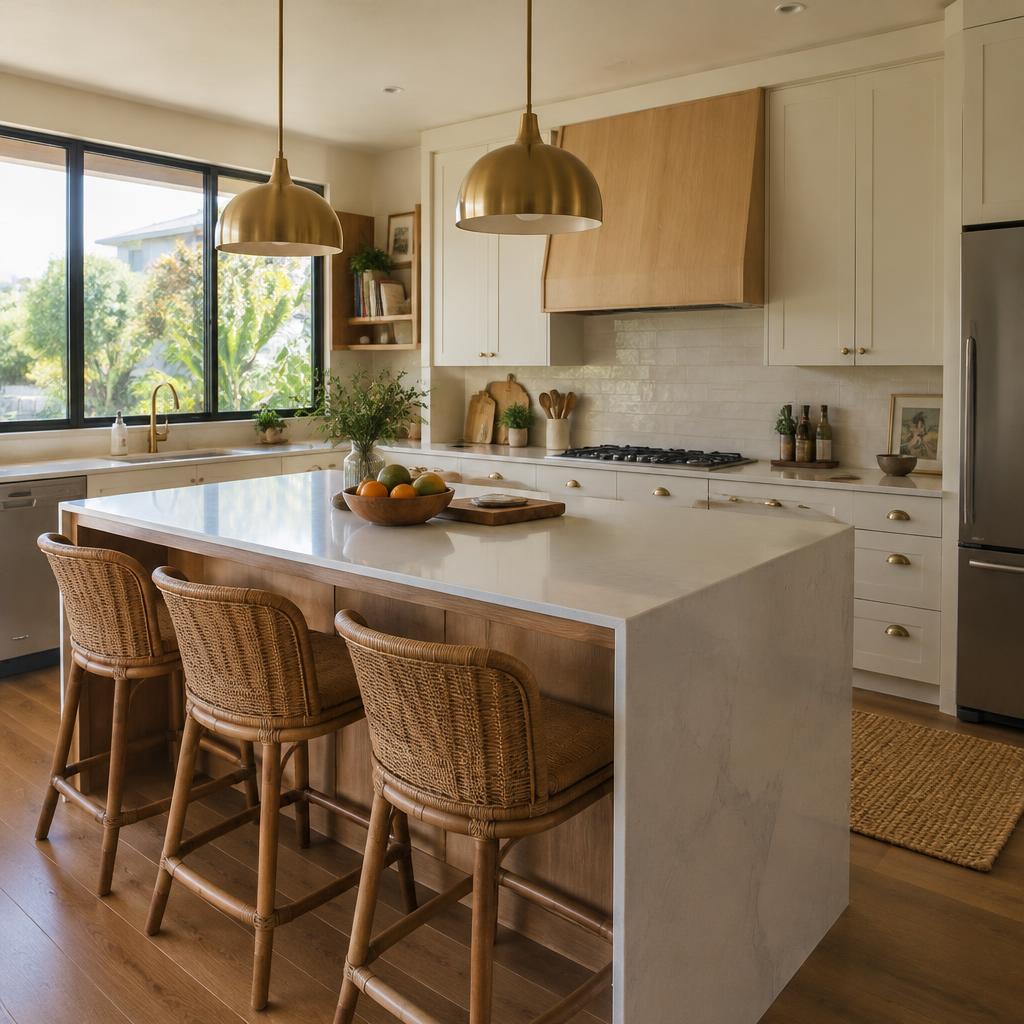
Island kitchen
A social centrepiece for cooking and gathering
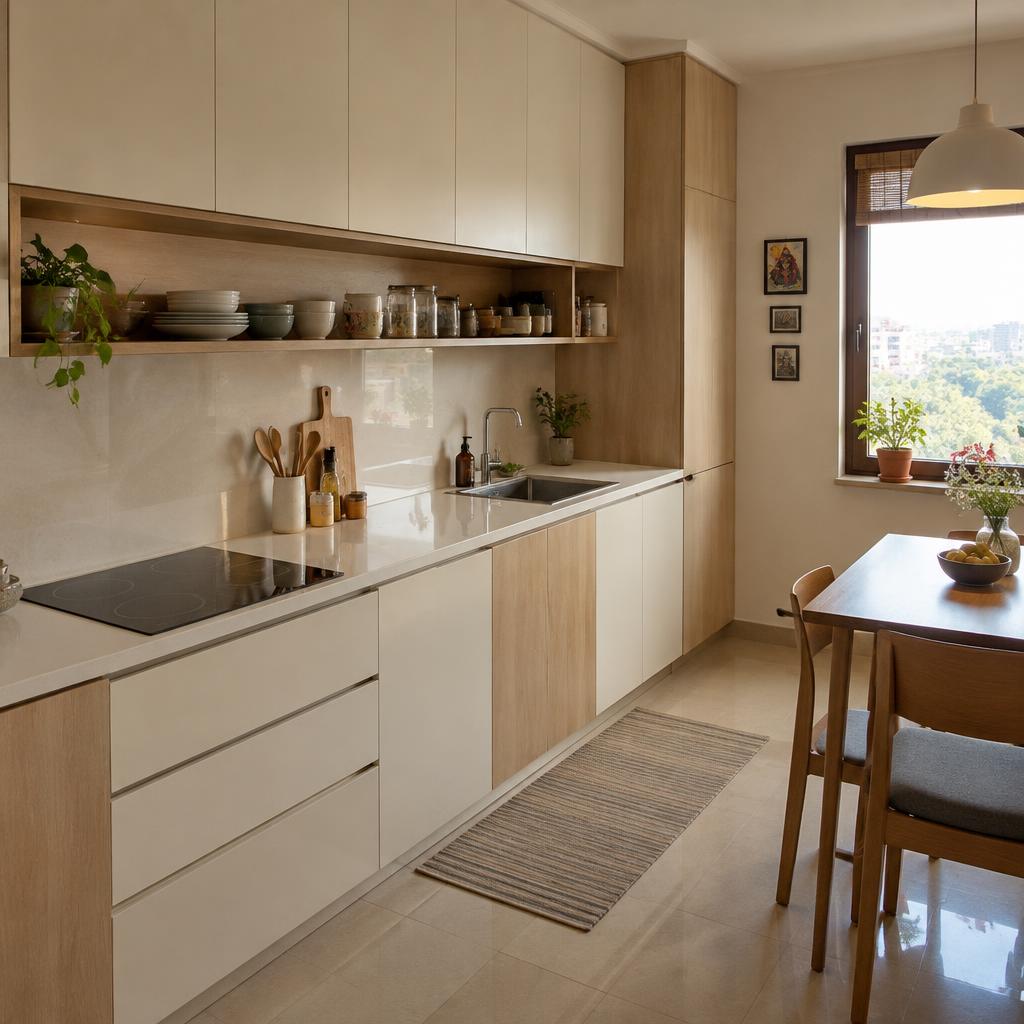
Straight kitchen
One clean run — perfect for compact homes
What we do
From intimate apartments to generous family homes — every room planned around light, flow and the way you actually live.
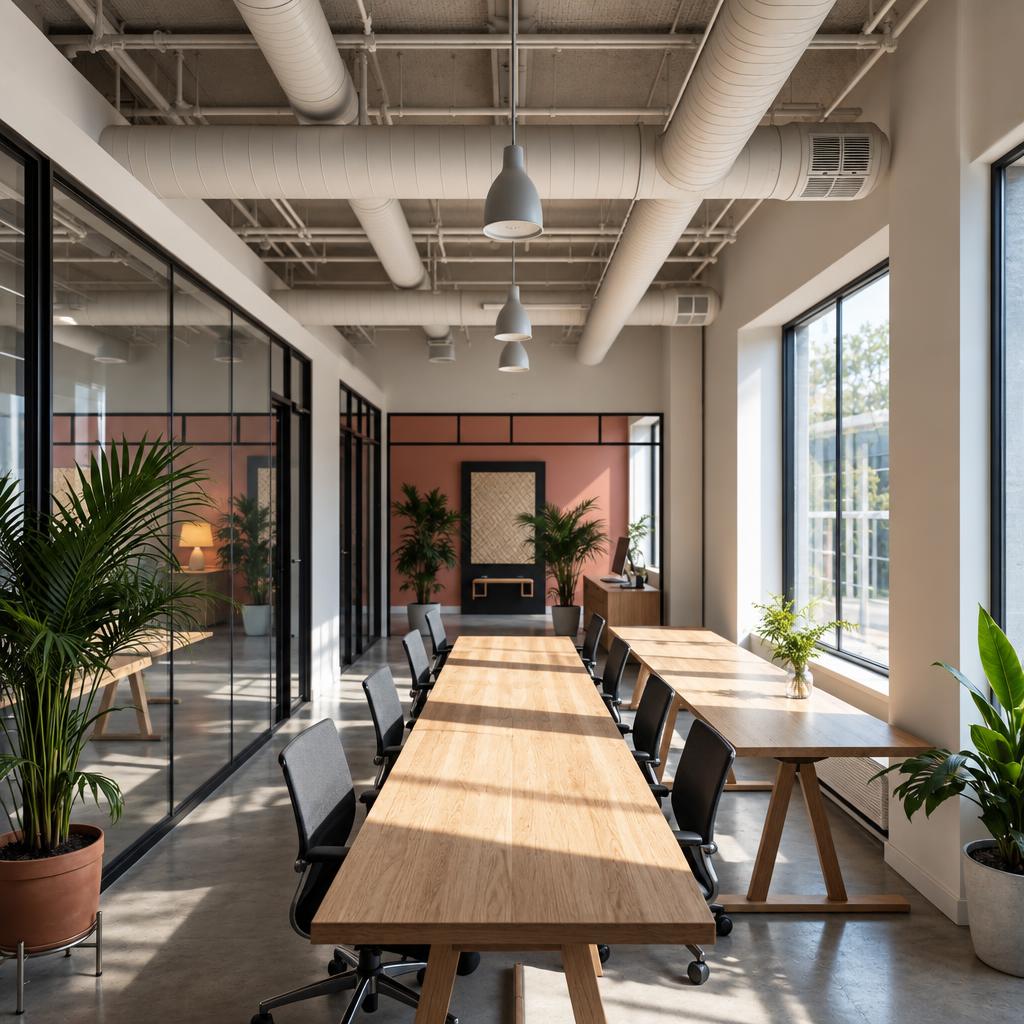
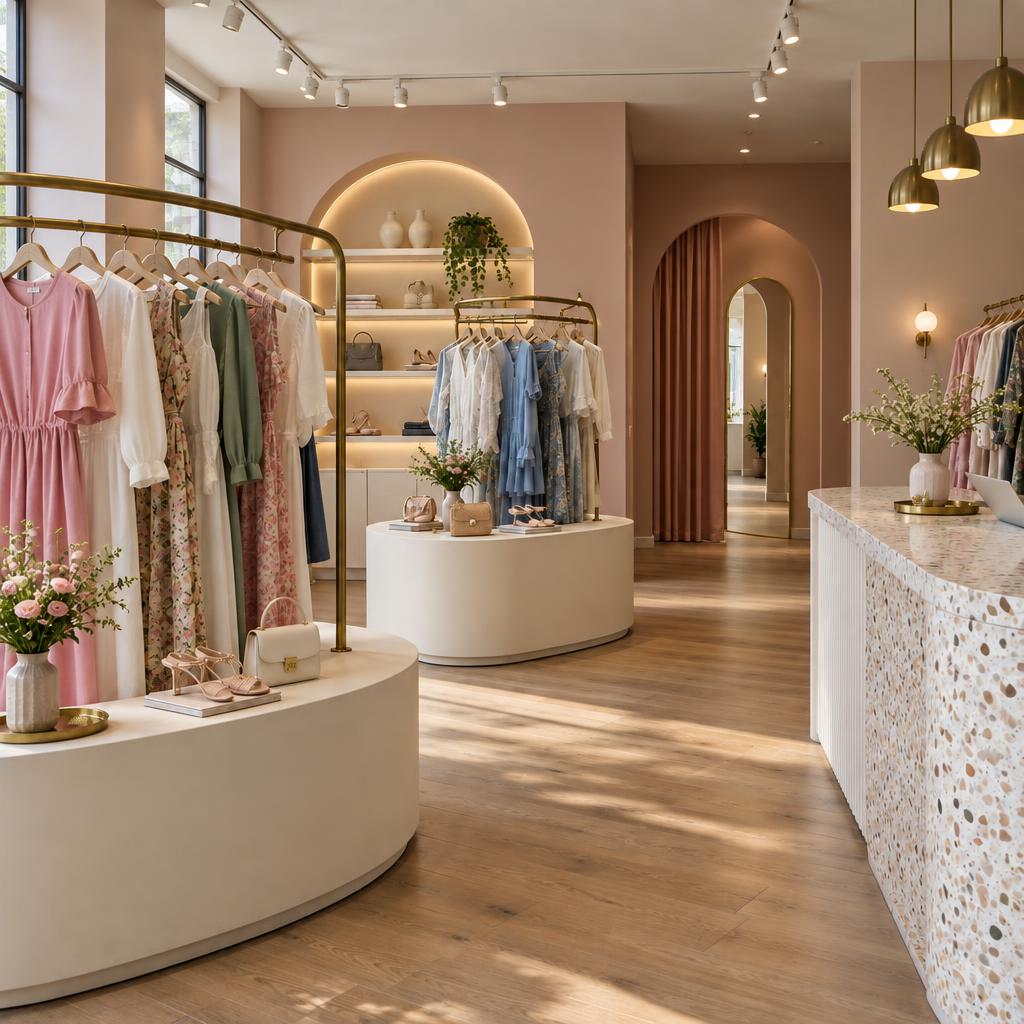
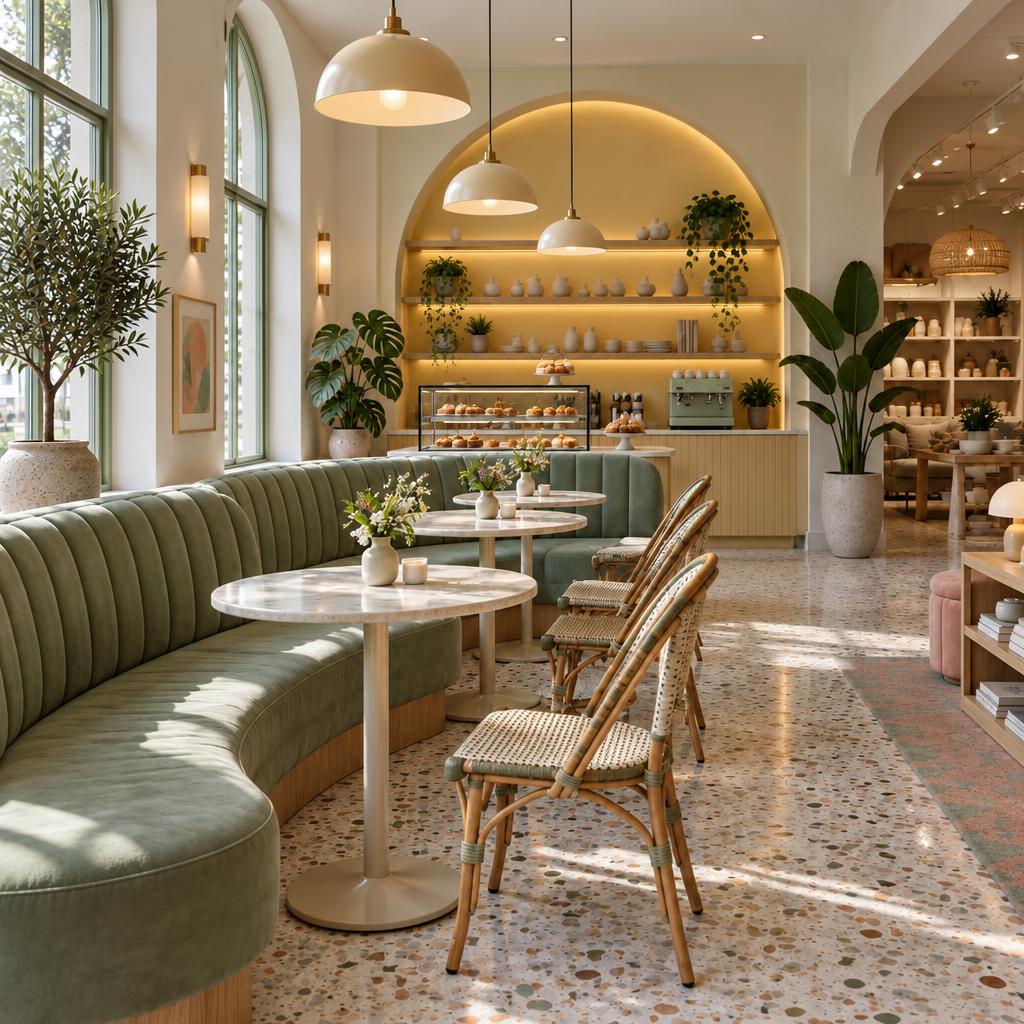
Workspaces, boutiques and cafés designed for impact and calm — brand personality without the noise.
Complete end-to-end delivery — civil coordination to final styling and handover, executed with zero compromise.
Why choose us
Design and execution under one roof — one team, full accountability.
Deep knowledge of finishes, fabrics and sourcing for every application.
Refined, timeless spaces that are made to be lived in, not photographed.
Clear timelines, clear budgets, honest advice at every stage.
Your lifestyle, your story — every plan is drawn around it.
Rooms that look as beautiful in ten years as they do on day one.
Every layout begins with how morning and evening light move.
From space planning to the final styled vase — nothing is too small.
Client words
“Interiors Decoded turned our flat into something we never imagined. Every corner feels intentional, personal and calm after a long day.”
Priya & Rahul Sharma
Apartment · Indiranagar
“From the first meeting to the final handover the process was seamless. The team's material knowledge is genuinely unmatched.”
Aditya Menon
Villa · Whitefield
“Our office now reflects our brand perfectly. Clients notice it the moment they walk in — delivered on time and within budget.”
Deepa Krishnaswamy
Workspace · Koramangala
“We renovated from abroad and it was effortless — transparent updates, quality materials and a stunning result at handover.”
Vikram Nair
NRI client · Bangalore
Sample client words shown here — replace with your real reviews any time.
Let's design something extraordinary together. Book a free consultation today.